Who is it for?
- Medium and large floor areas
- Brands wanting tall walls or suspended graphics
- Companies reusing a similar layout across fairs
- Exhibitors showing technical and industrial products
Fast-to-deploy professional stands that combine the tall, open-volume advantage of the aluminium frame system with branded surfaces.
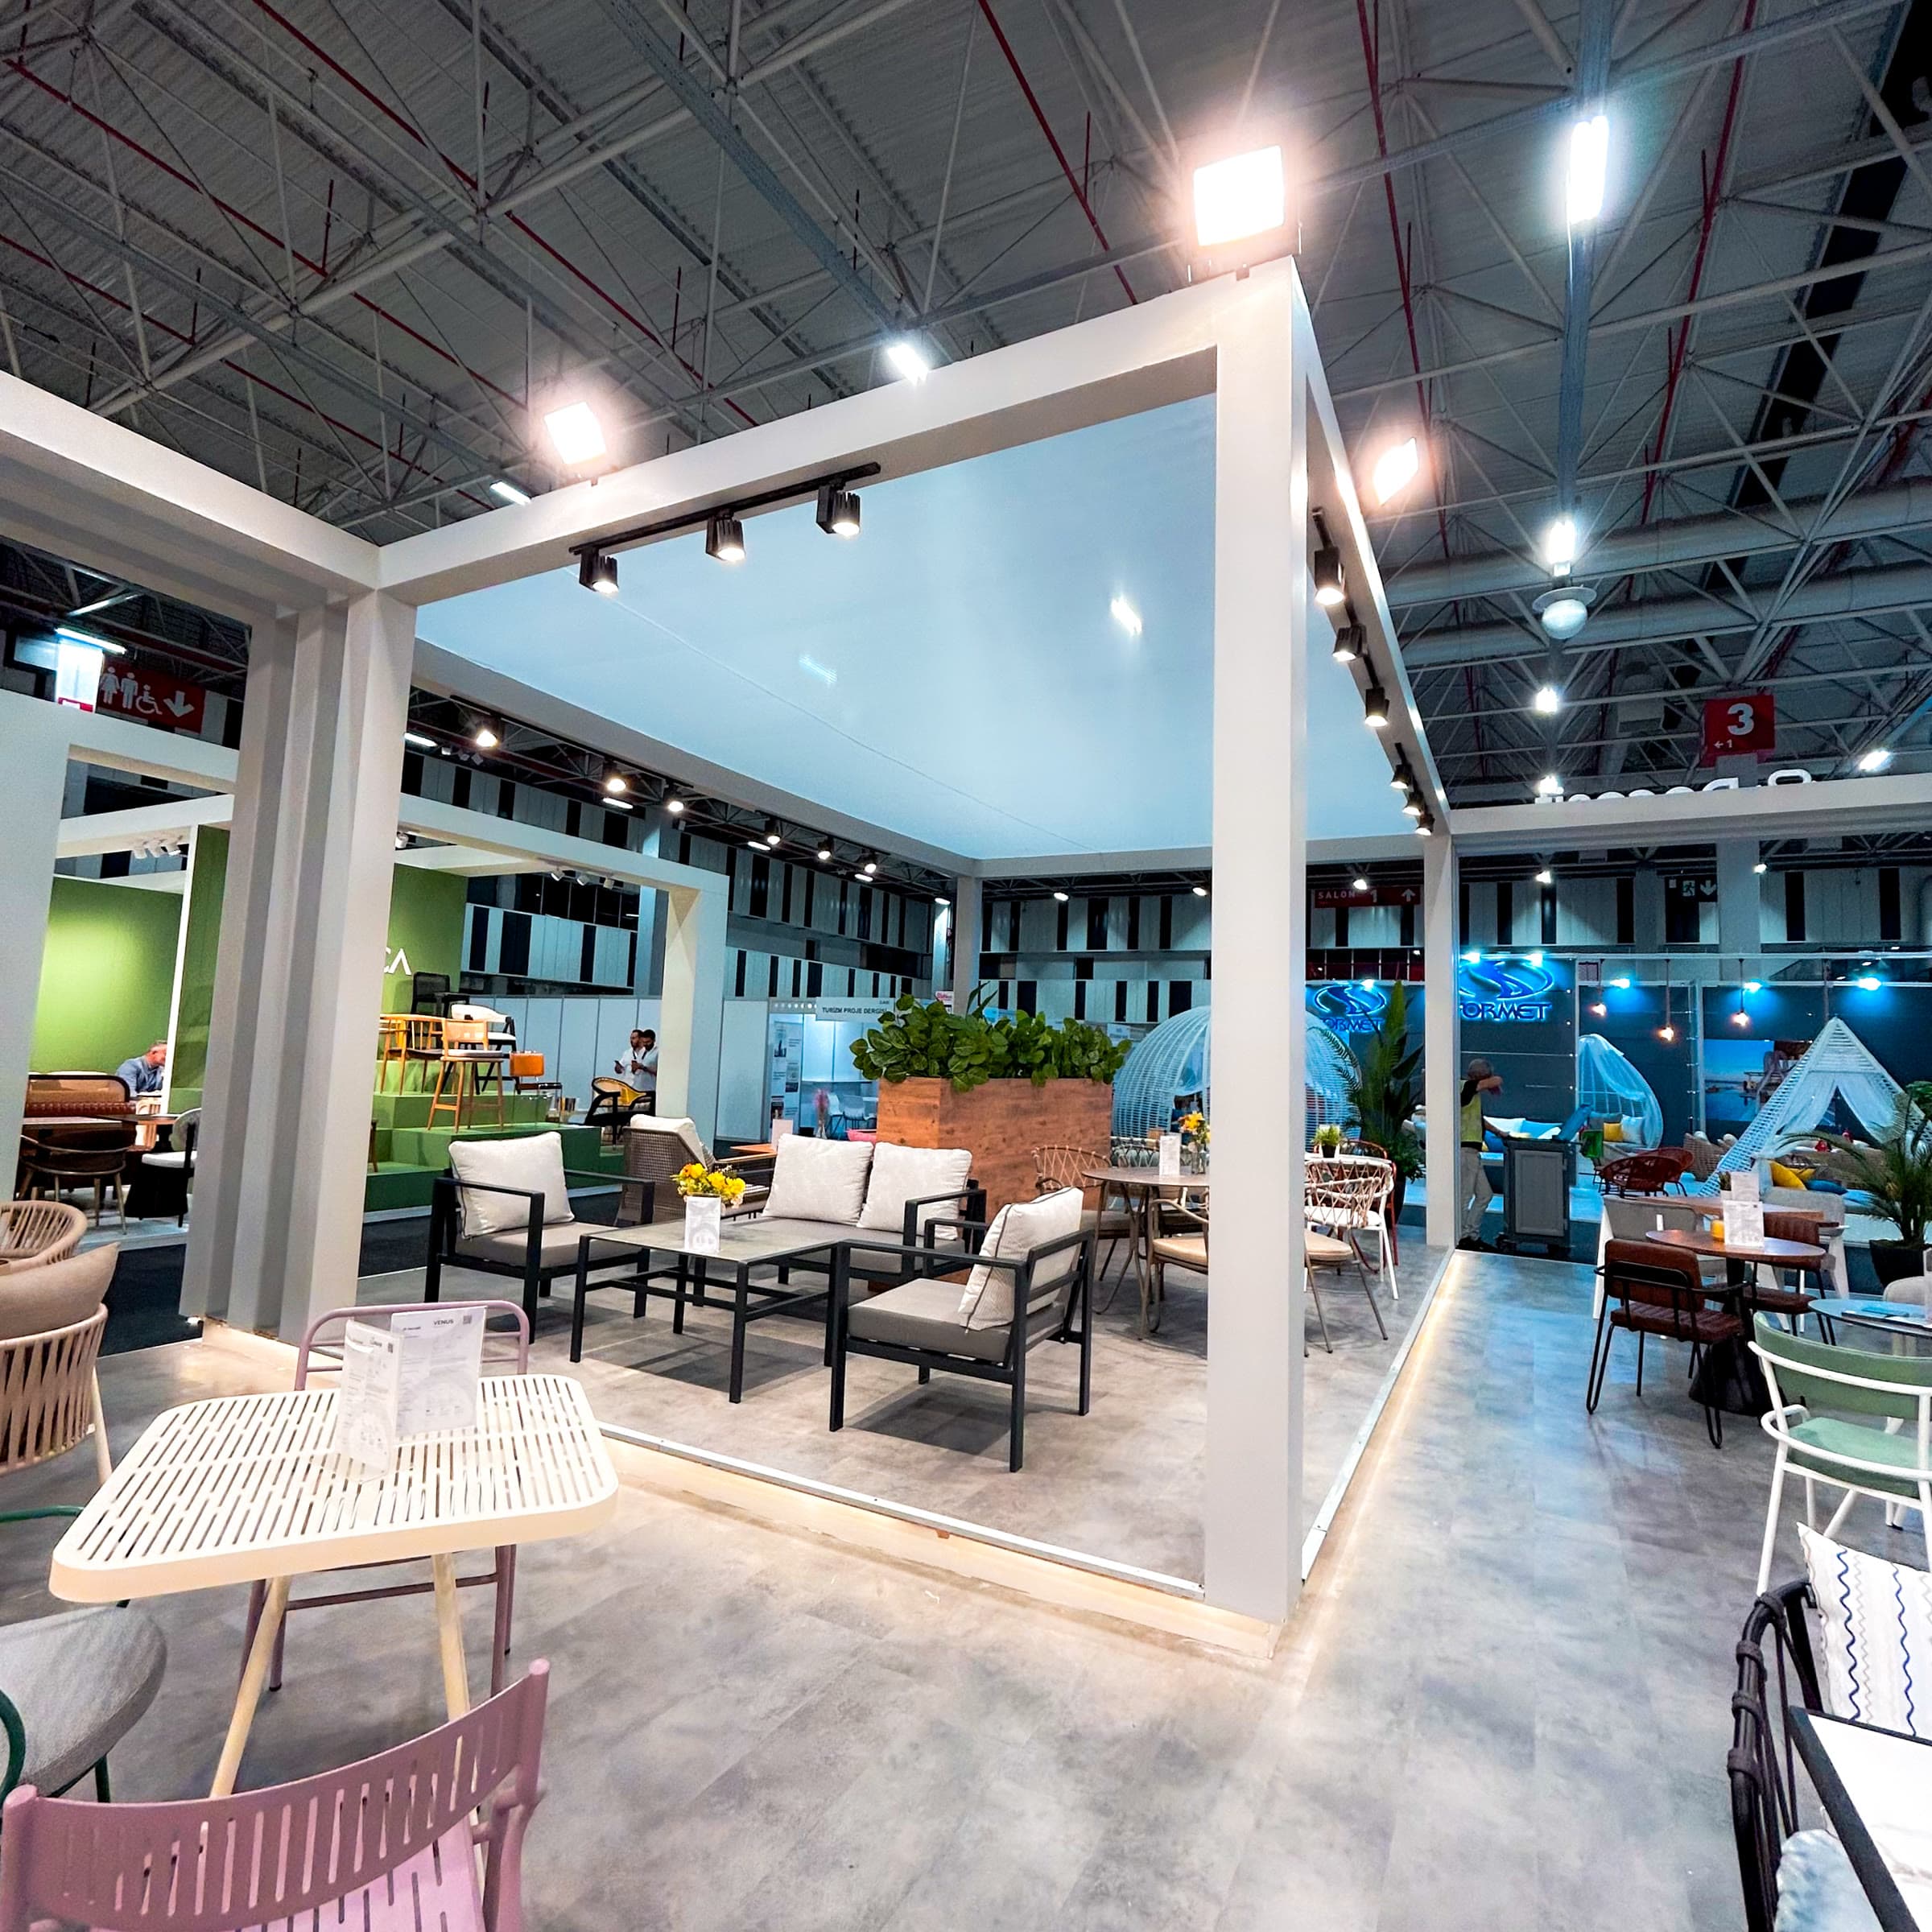
Maxima Plus systems provide an orderly structural framework for projects that call for wide spans and a tall wall presence. Graphic panels, illuminated surfaces, storage volumes and meeting areas are dimensioned to the system.
Because parts can be standardized, production time stays under control and adapting to different exhibition halls becomes easier. We treat the project not merely as a system build, but as a holistic space that supports brand visibility.
Load-bearing axes are set according to the floor plan and maximum heights.
Graphic surfaces, lightboxes, product areas and the meeting layout are designed.
System parts, custom furniture and visual applications are prepared before going on site.
The numbered system is erected and electrics, graphics and furniture are handed over.
Depending on stand size and the share of custom production, an average of 3–6 weeks of planning is recommended. Projects reusing existing system parts can be faster.
Maxima Plus systems allow taller and wider openings. Classic modular systems focus on speed and economy at more compact dimensions.
Yes. Based on project dimensions and stock planning, the system can be delivered on a rental model; custom-built parts are priced separately.
Yes. With wall and door solutions fitted to the load-bearing axes, a storage room, technical room or small meeting space can be created.
Send us your project details; let's define the design, production and installation scope together.