Who is it for?
- Homes and residences
- Office and workspace designs
- Café, restaurant and store concepts
- Professional spaces such as clinics and practices
Full-scope interior architecture that rethinks the space from scratch — needs analysis to 3D design, technical drawings to site supervision.
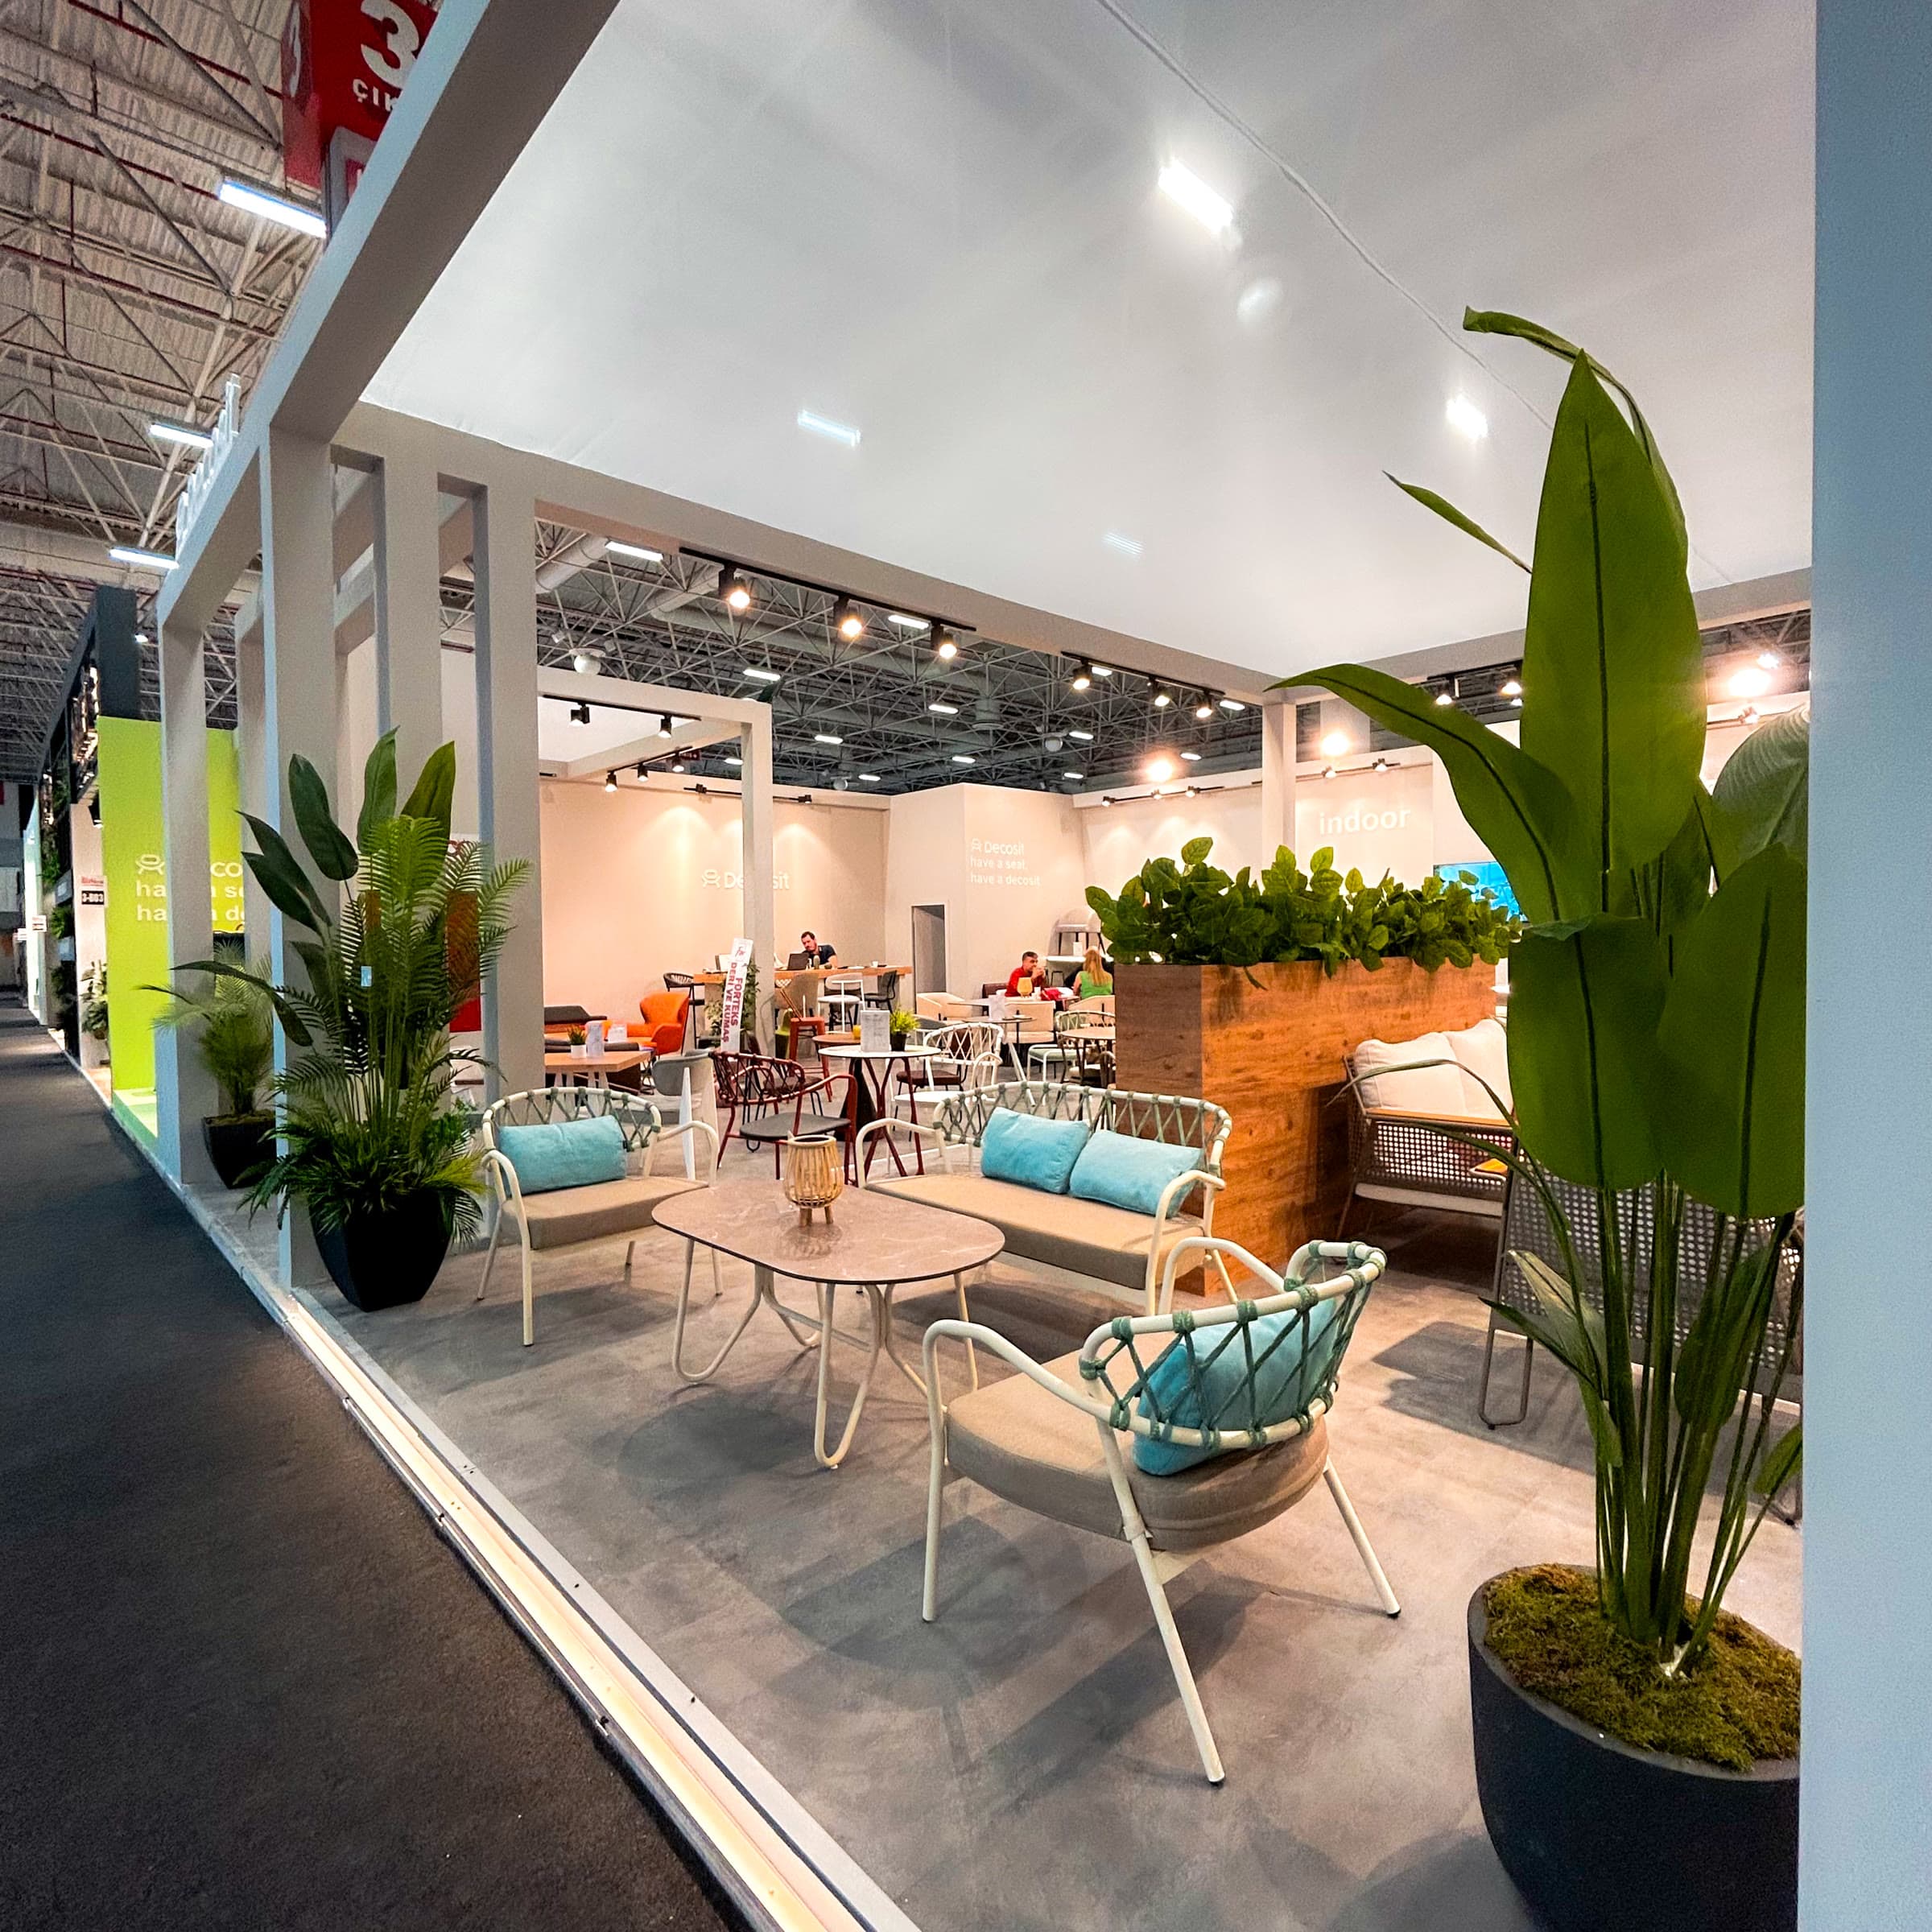
We start the interior design process by understanding how the space will be used. Layout alternatives, circulation, storage and lighting decisions are shaped by your living or working habits.
After concept approval, the execution project, material palette, electrical-lighting plan and custom furniture drawings are prepared. We can execute with our own crews, or supervise your site as the design author.
User profile, functions and expectations are mapped in detail.
Layout, material and atmosphere decisions are visualized and presented.
Technical drawings, details, electrical and lighting plans are prepared.
Carried out with our site crews, or supervised as the design author.
Depending on project scale, design takes 3–6 weeks; with execution the total process is planned within 8–16 weeks.
Yes. We can hand over the concept and execution project; you can build with any crew you choose.
Within the revision rounds defined in the quote, layout and material decisions are refined together.
Where a renovation permit or building consent is needed, the process is managed together with our partner architecture offices.
Send us your project details; let's define the design, production and installation scope together.