Who is it for?
- Brands launching new products
- Companies bringing corporate identity into physical space
- Teams seeking experience- and interaction-driven stands
- Projects with special technical or display requirements
Project-specific stand design that unites visitor experience, product storytelling and corporate goals in a single architectural narrative.
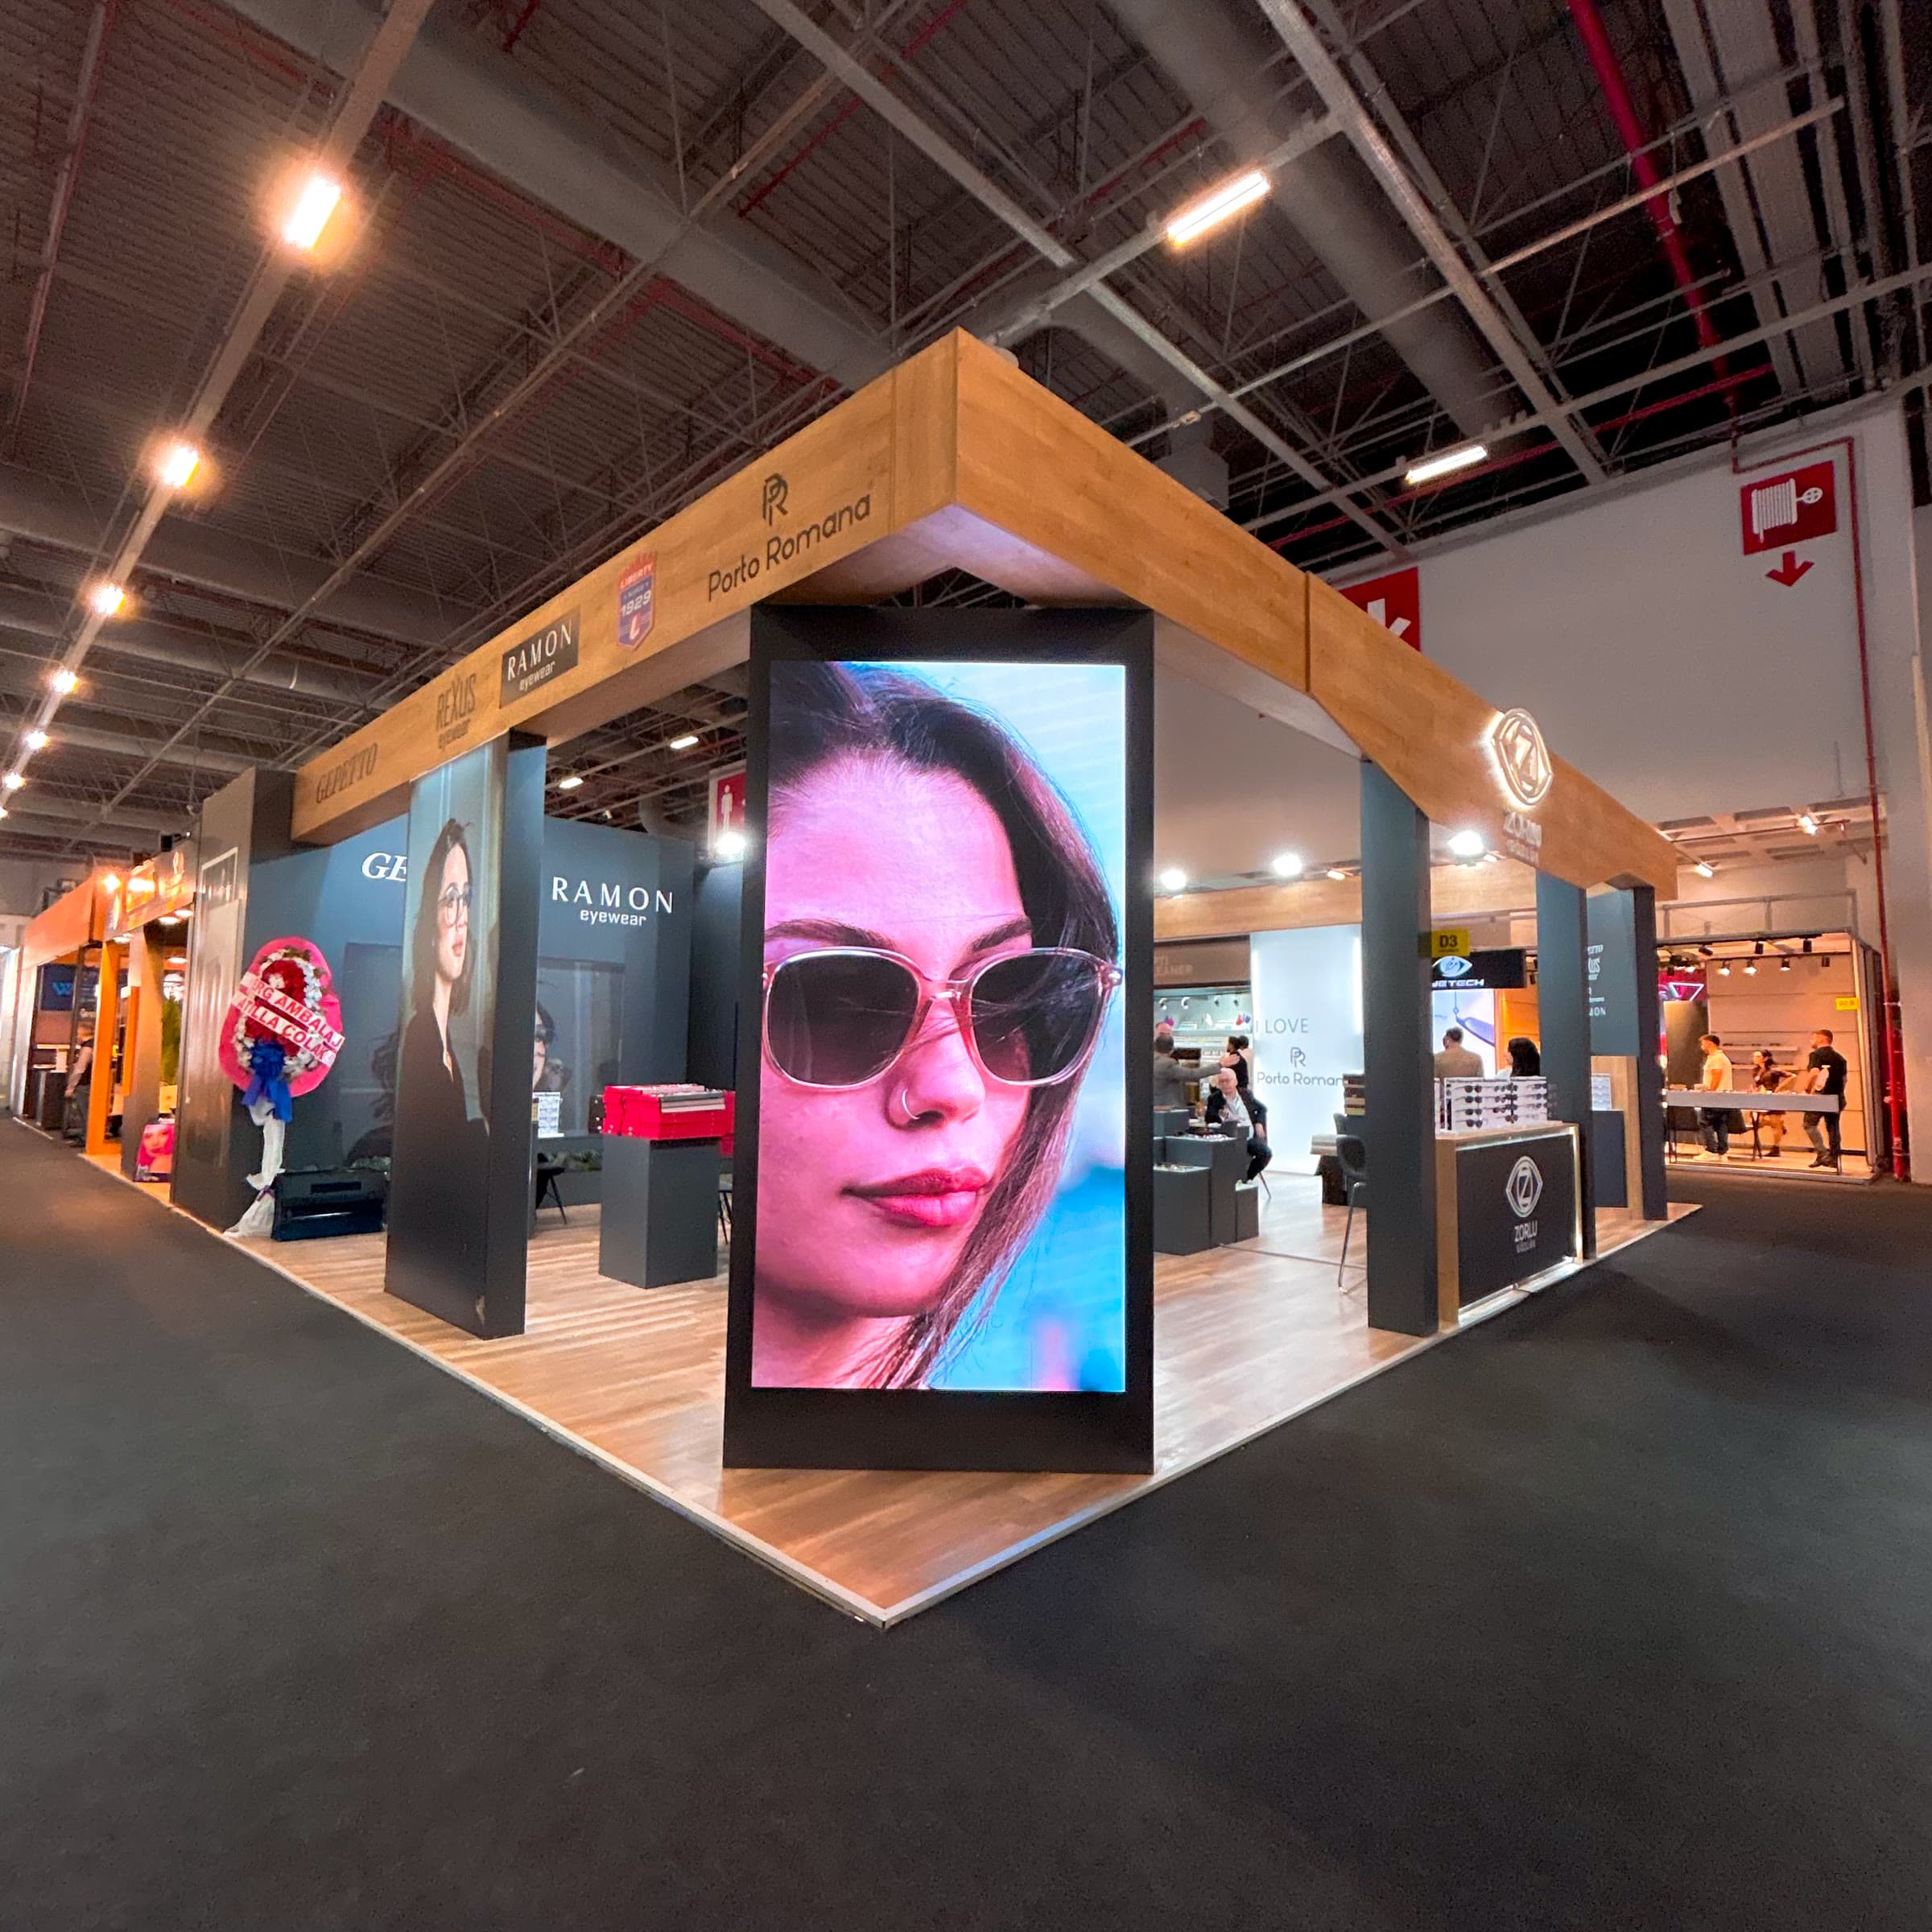
A custom stand project begins with the brand's goals rather than adapting a ready template. How visitors will first see the stand, where they will be welcomed and how they will interact with the product form the basis of the architectural decisions.
We combine wood, metal, glass, textile and digital surfaces according to project requirements. Our priority is a design language that is technically buildable, compliant with fair regulations and realistic within the installation schedule.
Target audience, products, competitive context and success criteria are assessed together.
Space use, visibility, material and lighting decisions are presented in 3D.
Structural, electrical and production details plus fair approval files are prepared.
The project manager coordinates all disciplines from production to on-site handover.
Depending on concept development and the share of bespoke production, a 5–8 week window is recommended. For international projects the logistics schedule is added separately.
Starting at least 6–8 weeks before the fair allows a healthy design, approval and production schedule. For large projects, earlier planning is advised.
Within the revision process defined in the quote, layout, material and visual decisions are developed together before production sign-off.
We prepare the technical drawings and required files; we can follow the approval flow with the organizer or venue depending on project scope.
Send us your project details; let's define the design, production and installation scope together.