Who is it for?
- Store and chain-branch concepts
- Café, restaurant and patisserie makeovers
- Showroom and dealer display areas
- Office reception and meeting areas
Store, office, café and showroom decoration that supports sales and brand perception — with an installation plan that keeps the business running.
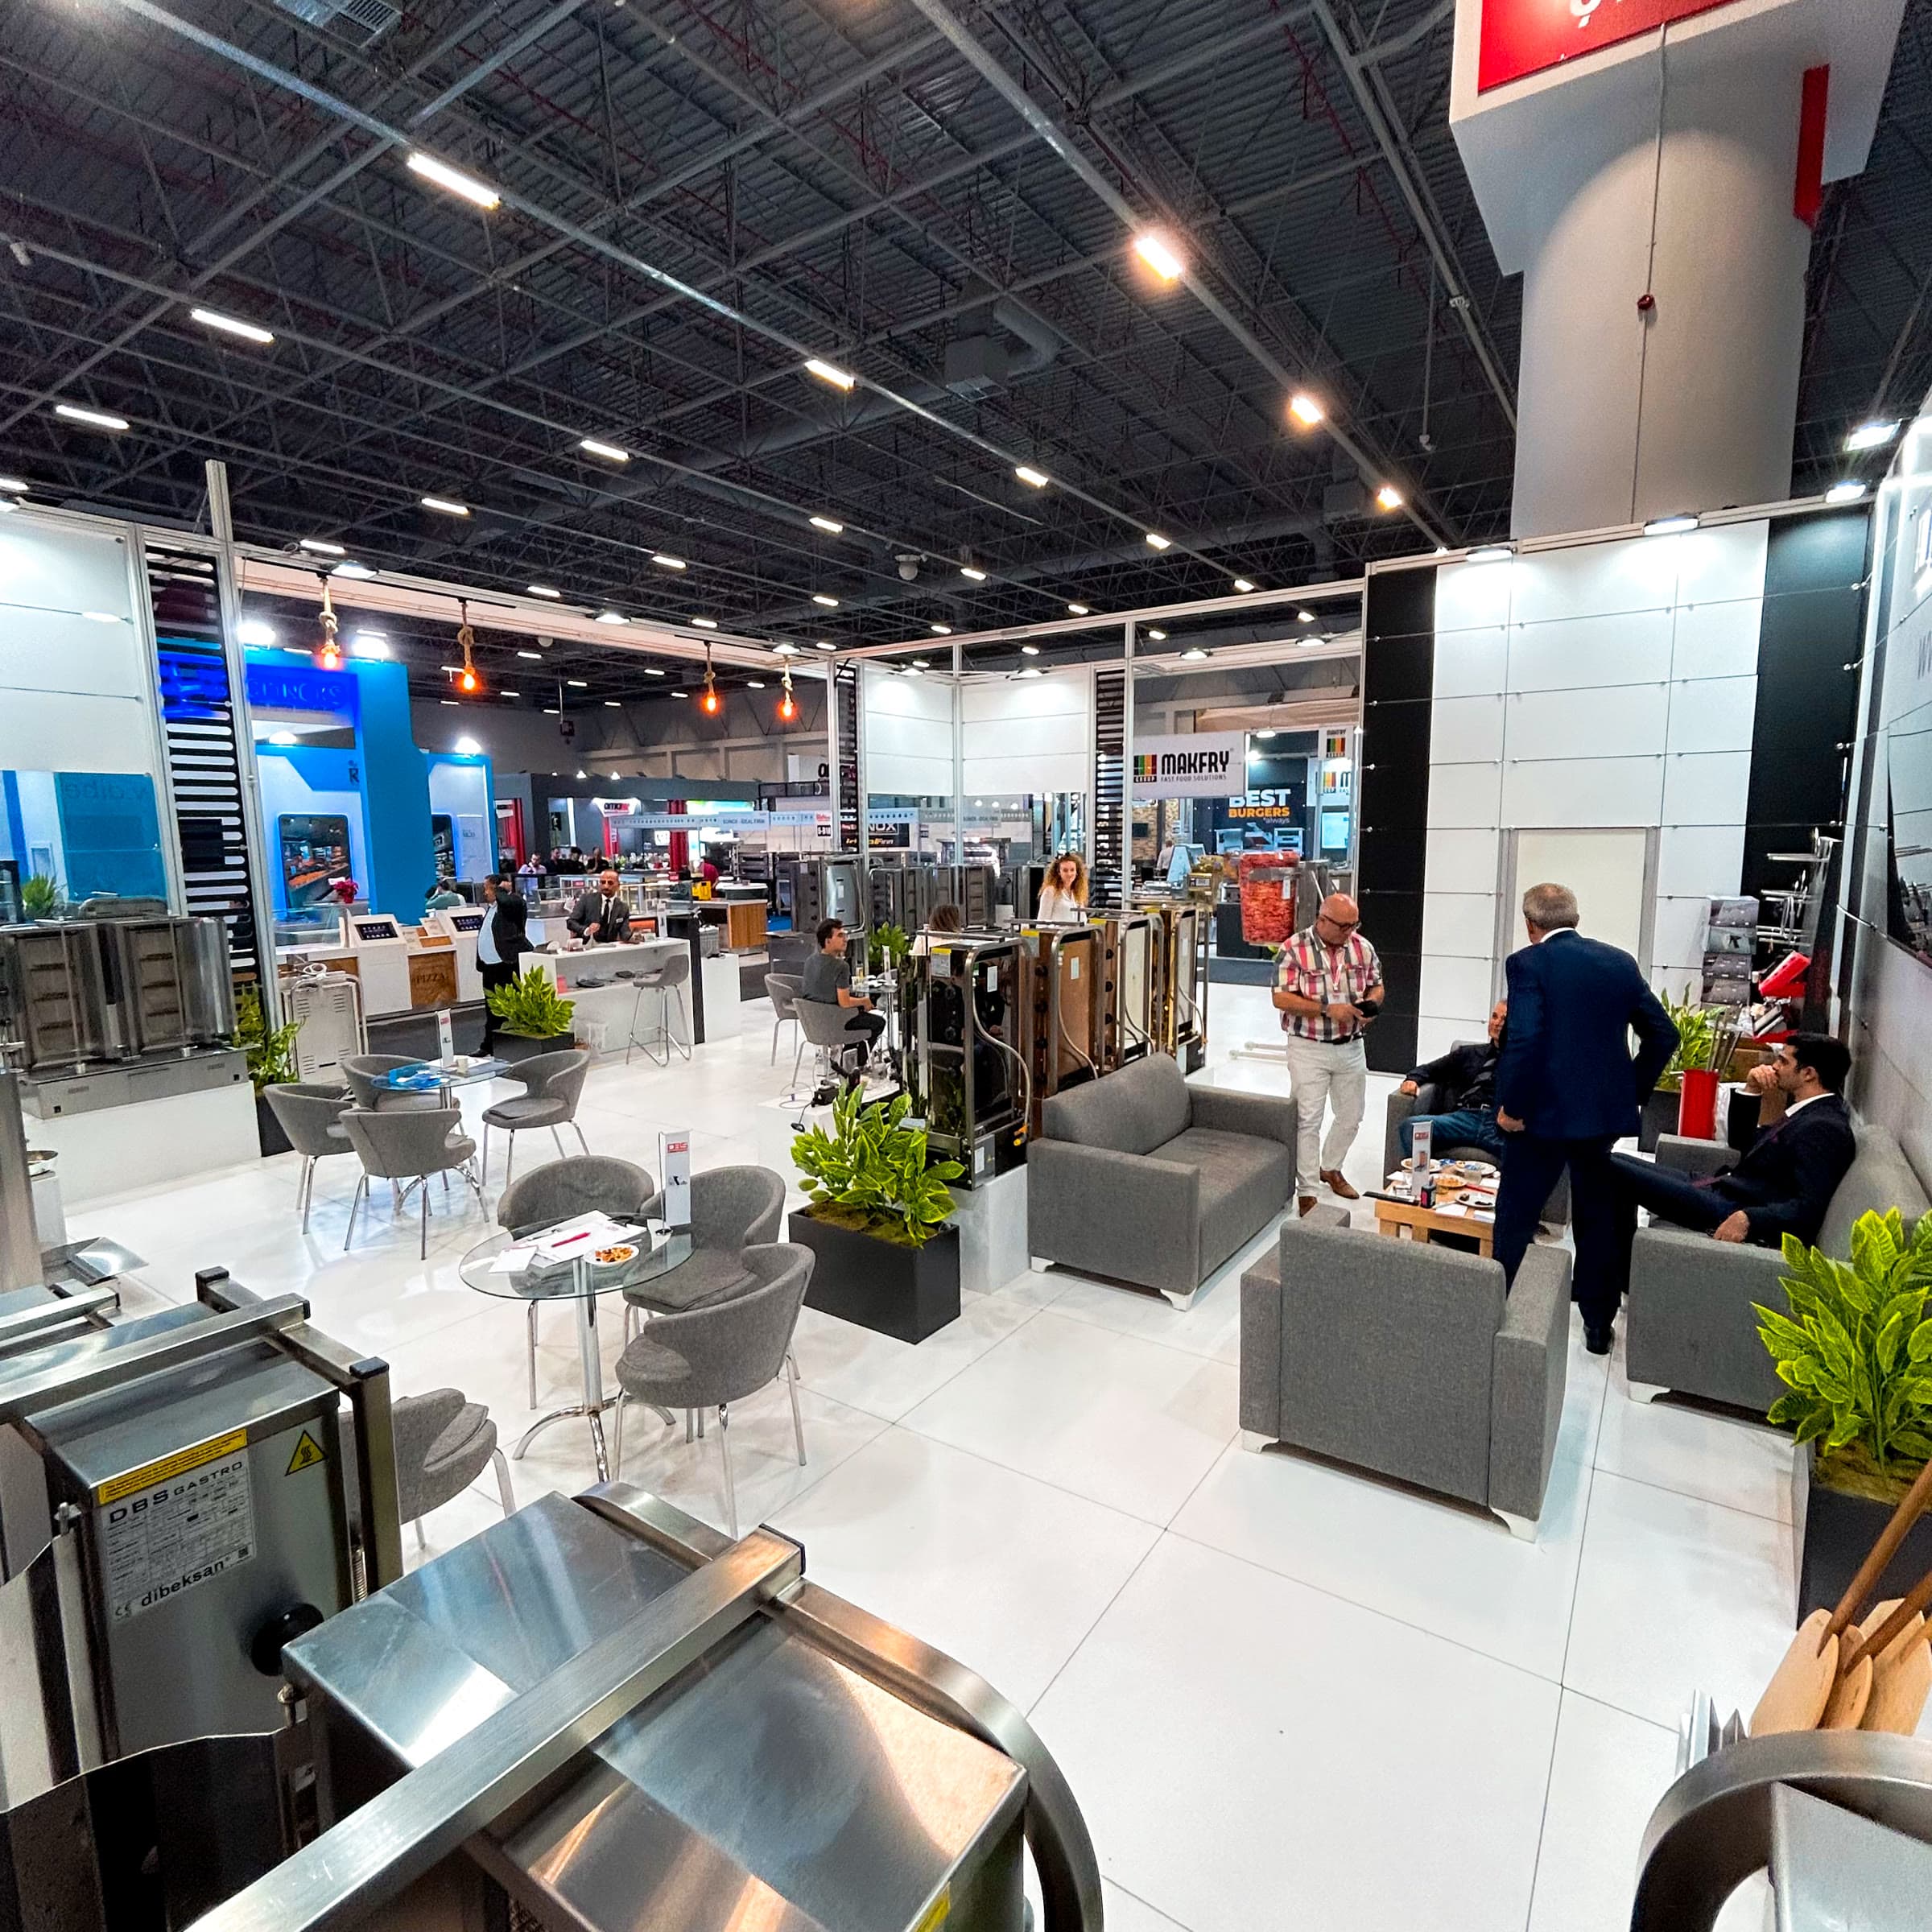
In commercial spaces, decoration is measured by business performance as much as aesthetics. Customer flow, product display, staff ergonomics and brand identity form the basis of layout and material decisions.
We combine shopfront, shelving, counter, lighting and signage work with our workshop production. In malls and high-street stores we work night shifts, completing the transformation without interrupting daytime sales.
Customer flow, display needs and operating habits are reviewed.
Layout, shopfront, lighting and material decisions are visualized.
Shelving, counters and custom parts are built in the workshop and staged for site.
With a shift-based assembly plan, the transformation is completed while the business is closed.
Including design and production, commercial projects are mostly completed in 4–8 weeks. For branch roll-outs the schedule is planned per location.
Yes. With night-shift and phased planning, the transformation can progress while daytime sales continue.
The concept is designed once and adapted to each branch by dimension; production and installation repeat per location schedule.
Yes. Signage, vinyl and window graphic applications can be added to the project scope.
Send us your project details; let's define the design, production and installation scope together.