
Viva Mobilya furniture exhibition stand
A sequence of furnished living spaces on the exhibition floor.
Furniture · Studio MXM
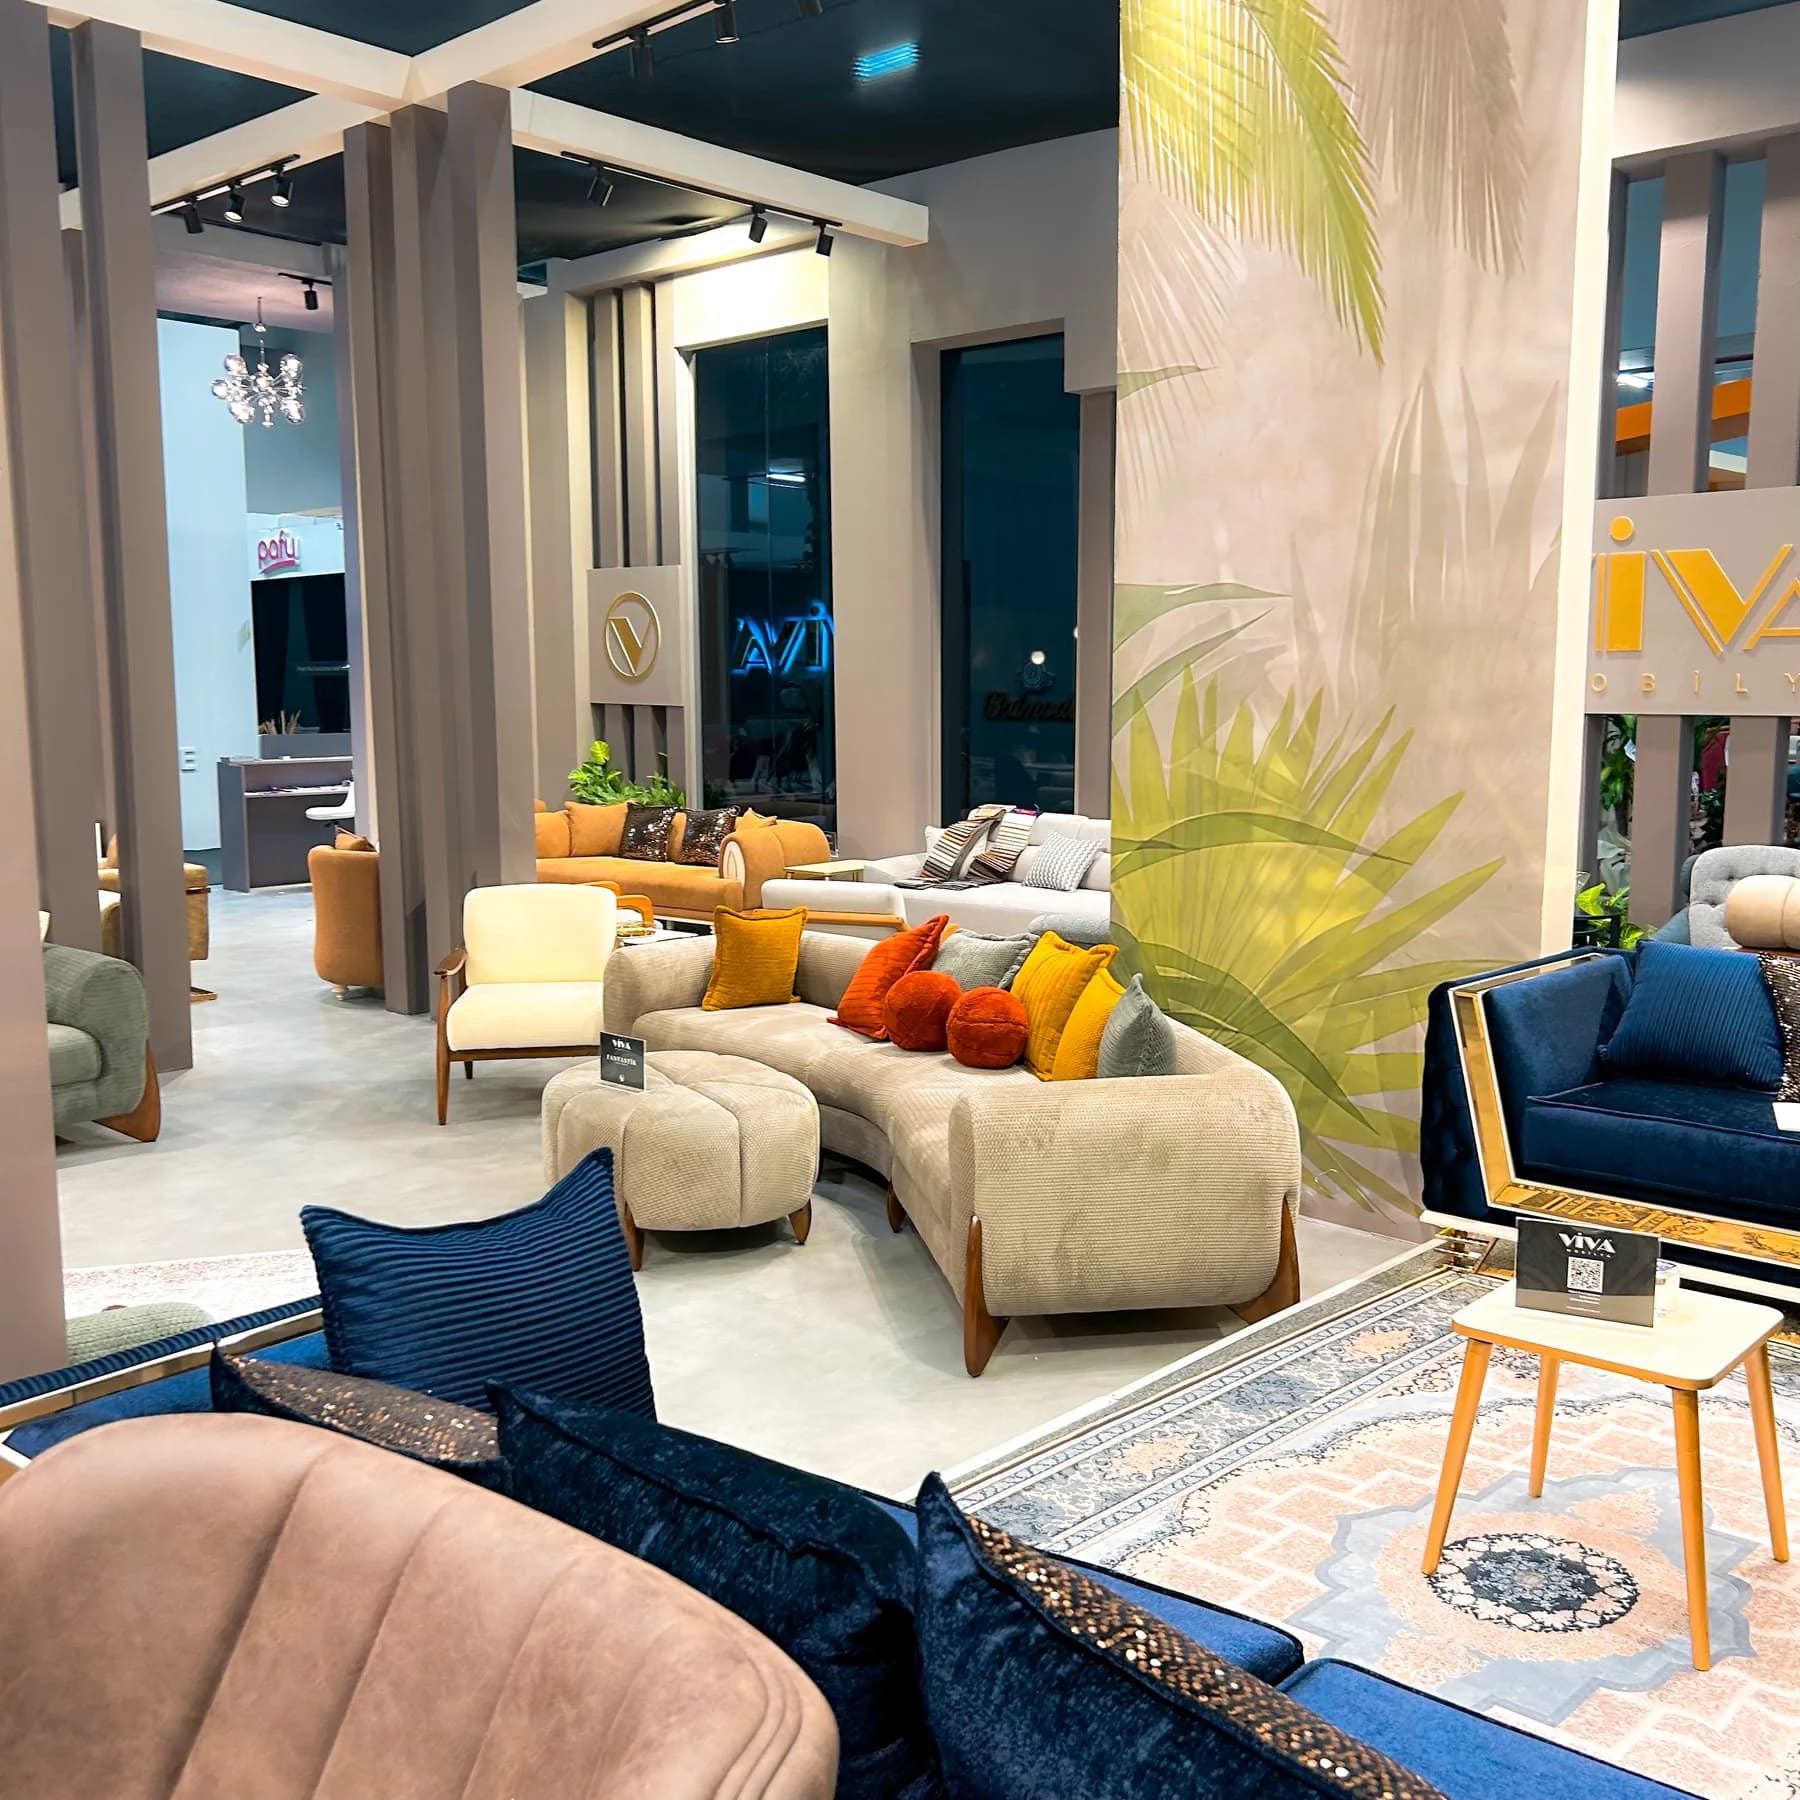
The stand design
Viva Mobilya presents its products in furnished living spaces rather than isolated rows. Seating groups, complementary furniture and interior surfaces form distinct settings for different collections. The photographs record individual settings, while the project film shows the transitions between them.
At a furniture fair, visitors assess how products work together as well as their individual shapes. This layout offers an example of presentation at room scale. For a new project, the dimensions of the largest pieces, circulation space and the team's meeting area should be planned together.
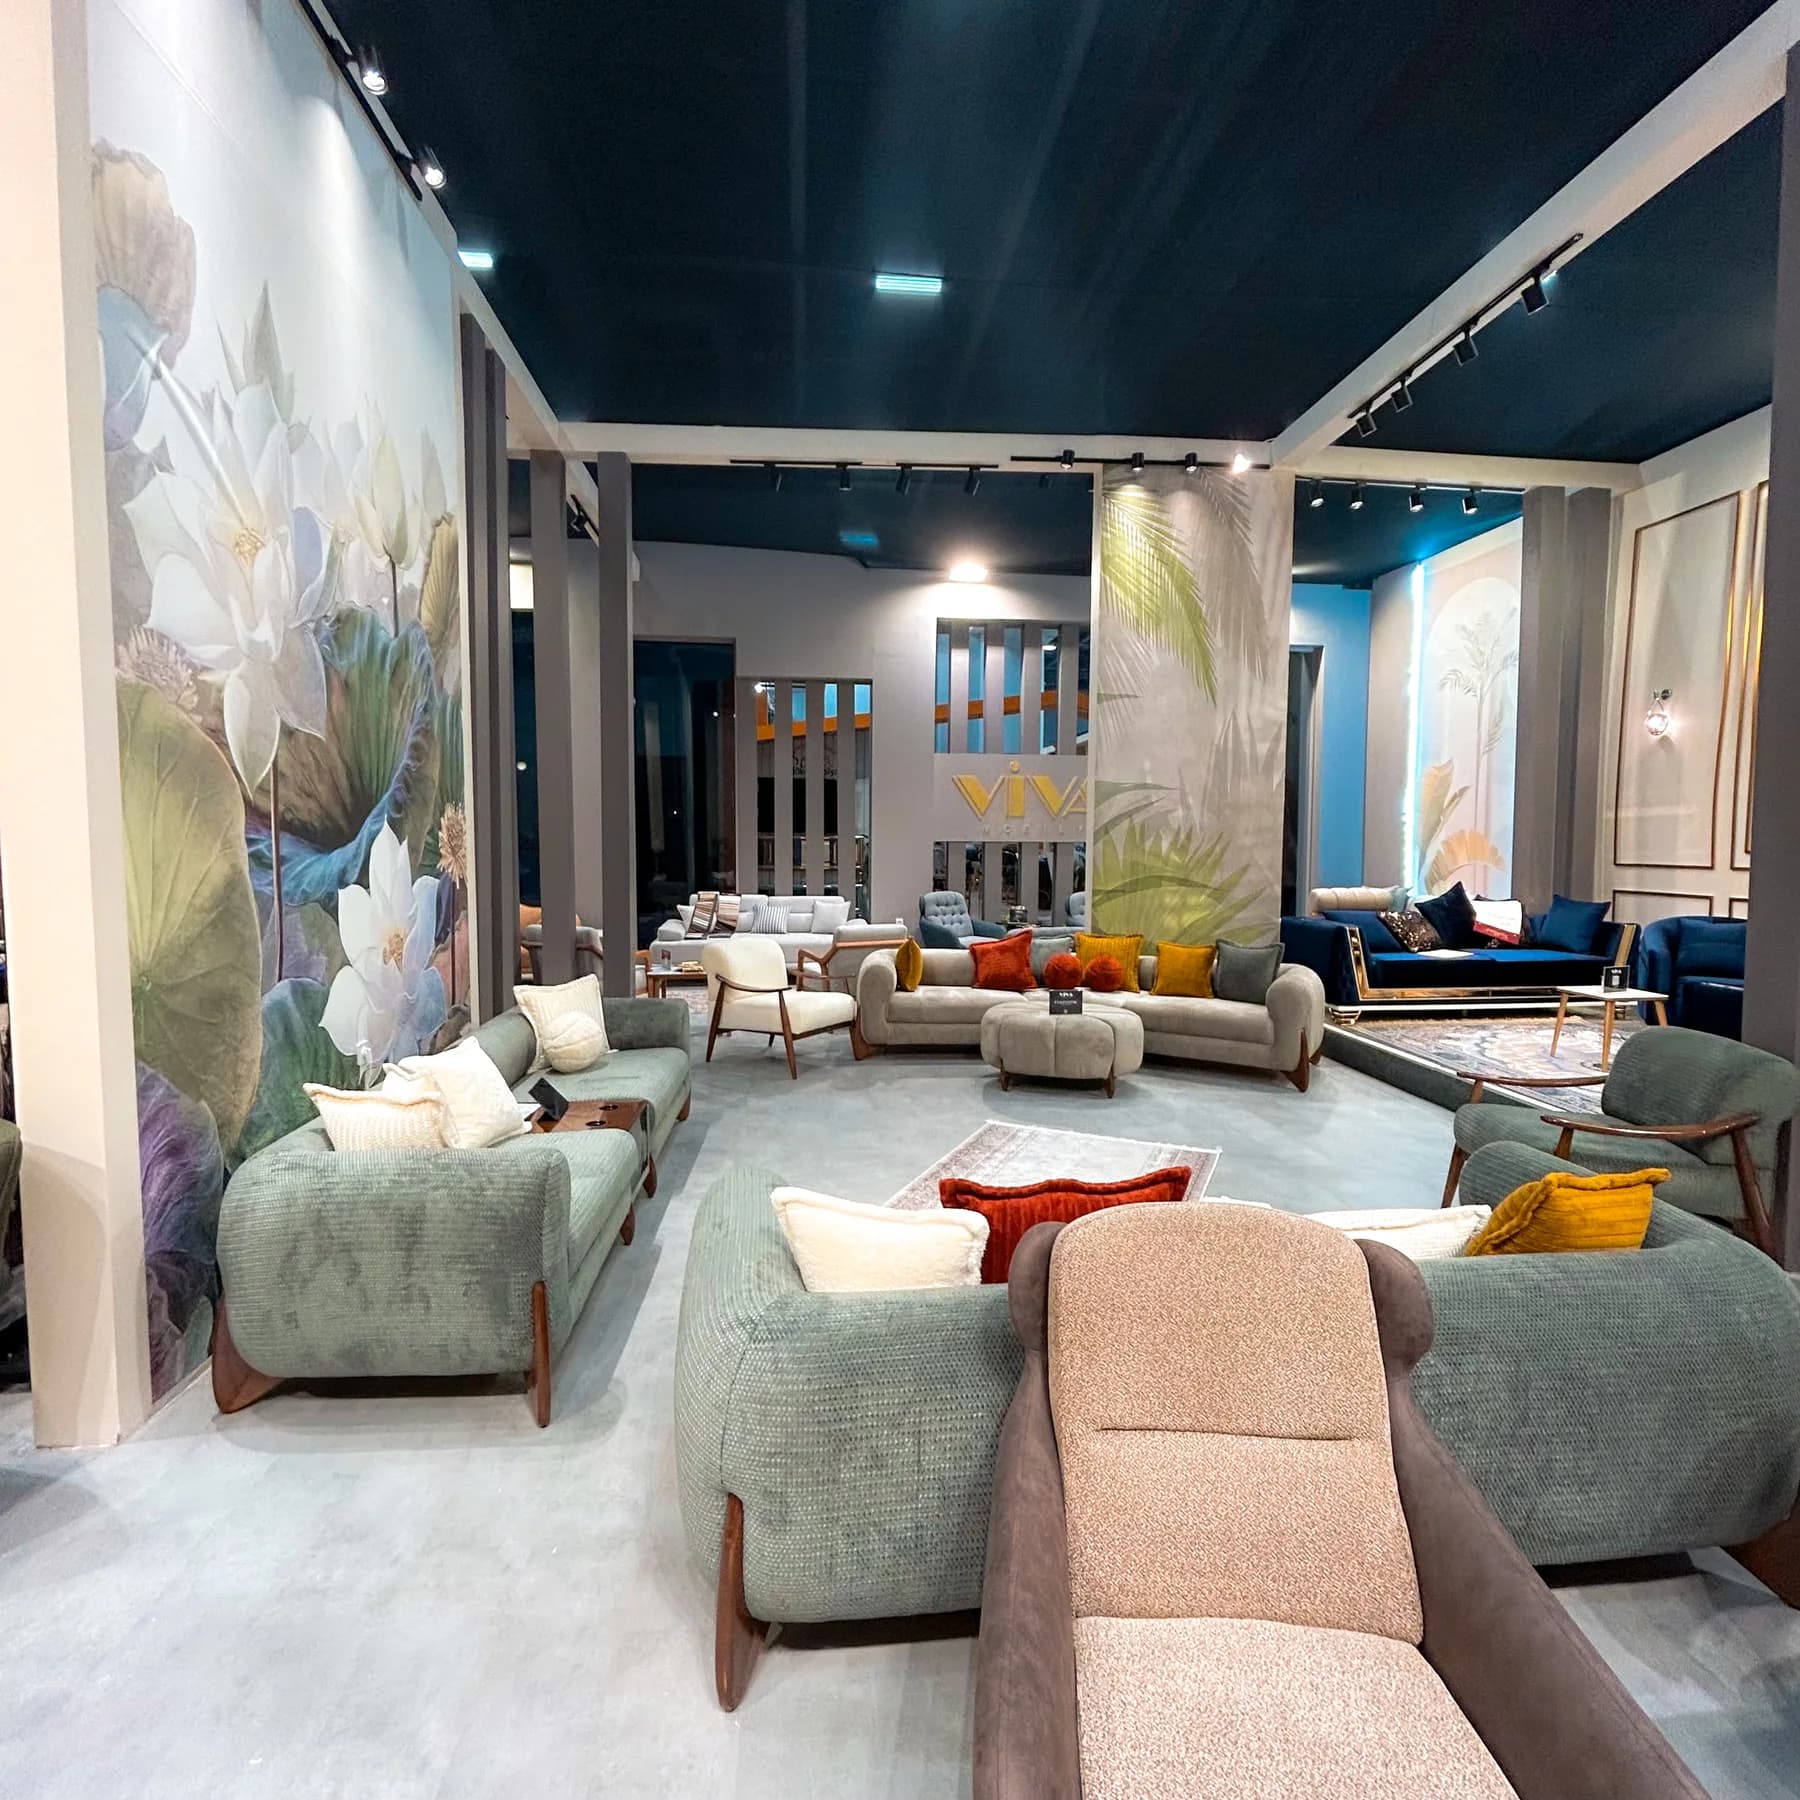
Project film from the exhibition floor
Silent project footage showing the spatial layout and installation details.
Plan a stand for your company
Share a dimensioned product list, the number of collections and which pieces visitors should be able to try.
Include the fair name, dates and floor plan so we can define a suitable scope.